
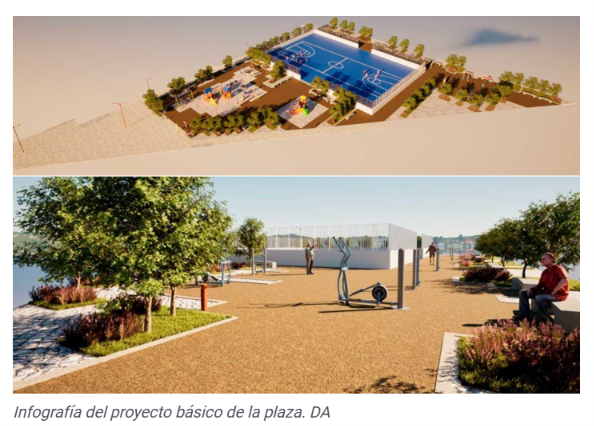
Residents of Camino del Tornero in La Laguna could soon have a new place to meet, relax and let the children burn off some energy, with plans for a 4,000-square-metre public square moving forward.
The town council has presented the initial design to local residents, following decades of calls for a proper community space in the neighbourhood.
The new square will occupy a triangular plot between Camino del Tornero and Calle Aceviño. The plans divide the area into three zones, based on feedback from residents about how they want to use the space.
Mayor Luis Yeray Gutiérrez said the aim is to create an accessible, good-quality public area where people can spend time together. The council is gathering comments and suggestions from residents before finalising the design.
Around 30 people attended the presentation at the local community centre, where the architectural team from Parovesa explained the main features of the proposal.
Three areas for different activities
The first section will extend from Calle Eneldo, with an open, hard-paved space for community gatherings and neighbourhood activities. A large pergola will provide shade, which should come in handy during Tenerife’s sunnier months.
The second zone will combine children’s play facilities, sports and gardens. Plans include inclusive play equipment, paths with natural-style paving and a multi-purpose sports court. The court could also be used for other activities during local fiestas or markets, and the sports area will be enclosed by fencing.
The third section will be a landscaped walkway with mature trees for shade, benches and outdoor fitness equipment. A wide strip of vegetation will separate this part of the square from nearby buildings.
Green space designed for the local climate
The council says the landscaping will use trees suited to local conditions and plants that require relatively little watering. Different types of paving will be used depending on the area, including concrete block paving and permeable surfaces to help water drain away.
LED lighting is also planned throughout the space.
For a neighbourhood that has been asking for a public meeting place for years, the proposal offers the prospect of somewhere to gather, exercise and spend time outdoors without having to travel elsewhere.
The design is not yet final. Following the current consultation stage, the technical team will complete the basic project before preparing the final construction plans. The work will then need to go through the tendering and contracting process.